



Plan it properly before you build.
We survey your plot, design your building, engineer it, cost it and get it approved by council — so construction starts with drawings you can trust and a budget you understand.
From plot to building permit
Nine to fourteen weeks, in four steps.
Surveys & first design
Boundary and site survey, soil test, floor plans, elevations, 3D views
2–3 wksEngineering & working drawings
Architecture, structure, electrical, plumbing, landscape and civil sets
2–3 wksCosting & submission set
Bills of quantities; signed and stamped drawings ready to lodge
2 wksSubmissions & permit
We lodge the set with the council, answer its comments and follow it through to your building permit
3–6 wks*
The pre-construction package
One team for everything before the first brick.
Architecture & interiors
Floor plans, elevations, sections, roof, and interior layouts with cabinetry, finishes and fittings.
Structural & civil engineering
Foundations, columns, slabs and roof structure from your soil data, plus driveways, drainage and fencing. Signed and stamped.
Electrical & plumbing
Lighting, power, solar and backup provision, water supply, drainage and septic sizing.
Quantity surveying & BoQ
Early cost estimates, then priced and unpriced bills of quantities for budgeting and contractor bids.
Landscape & exterior
Gardens, paths, outdoor living and lighting, rainwater run-off.
3D visualisation
Exterior and interior renders so you can see finishes before you buy them.
Soil investigation
Field sampling and lab tests to set the right foundations.
Site & boundary survey
Topographical and cadastral survey, boundary pegs opened and verified.
Submissions & permits
We prepare and lodge the signed submission set, answer the council's comments and follow it through to your building permit. Authority fees are paid by you directly.
Start from a template build — a ready-to-build home for a 50 × 100 ft plot. Full drawing set, quantities and renders. We adapt it to your plot, take it through approvals and build it.
How we charge
A clear percentage of your construction budget.
Residential
Family homes. Traditional drawings, no BIM.
Commercial
Hostels, apartments, shops, offices and other commercial buildings. Traditional drawings, no BIM.
Commercial with BIM
Everything coordinated in one 3D model: clash checks, costs straight from the model, open-format handover.
Pay in three stages
30% to start, 40% when you approve the design, and the balance with the final drawings and council submission.
Two rounds of changes included
Major changes after you approve the design are agreed and billed separately.
What's on top
VAT at 18% and printing at cost. Council and permit fees are paid by you directly to the authority.
Fee calculator
Work out your fee in a minute.
Your estimated fee
UGX 25,000,000
100% of the package at the residential rate of 10%
| Professional fee | UGX 25,000,000 |
| VAT (18%) | UGX 4,500,000 |
| Total before printing | UGX 29,500,000 |
| 1 · To start (30%) | UGX 7,500,000 |
| 2 · Design approved (40%) | UGX 10,000,000 |
| 3 · Final drawings & submission | UGX 7,500,000 |
An estimate, not a quote. Stage 3 is adjusted to the final priced bill of quantities. Printing at cost; council fees paid directly by you.
Get a formal proposalBuilding something bigger?
Add BIM: one model everyone builds from.
BIM — Building Information Modelling — puts the whole building into one coordinated 3D model. Pipes are checked against beams before anything is built, quantities come straight from the model, and every drawing stays in step.
Our system stands on two equal foundations: modelling — a model built the way the building will be built — and information management — one source for every figure in it.
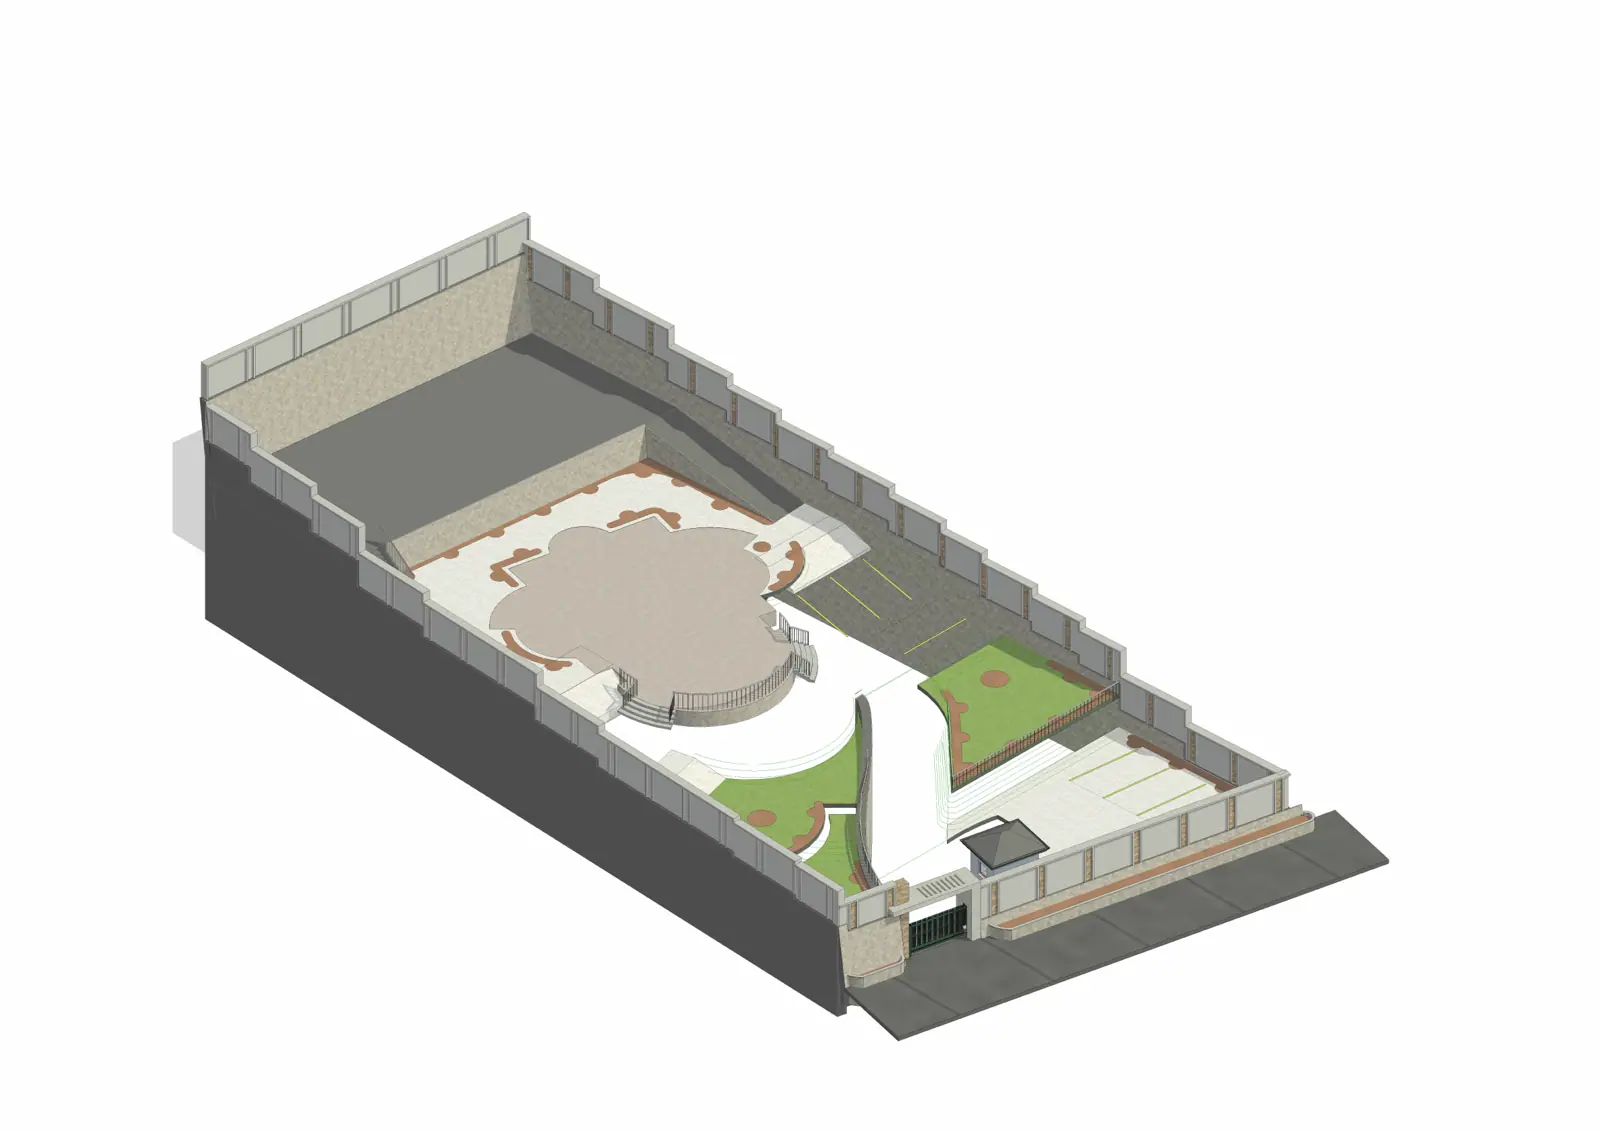
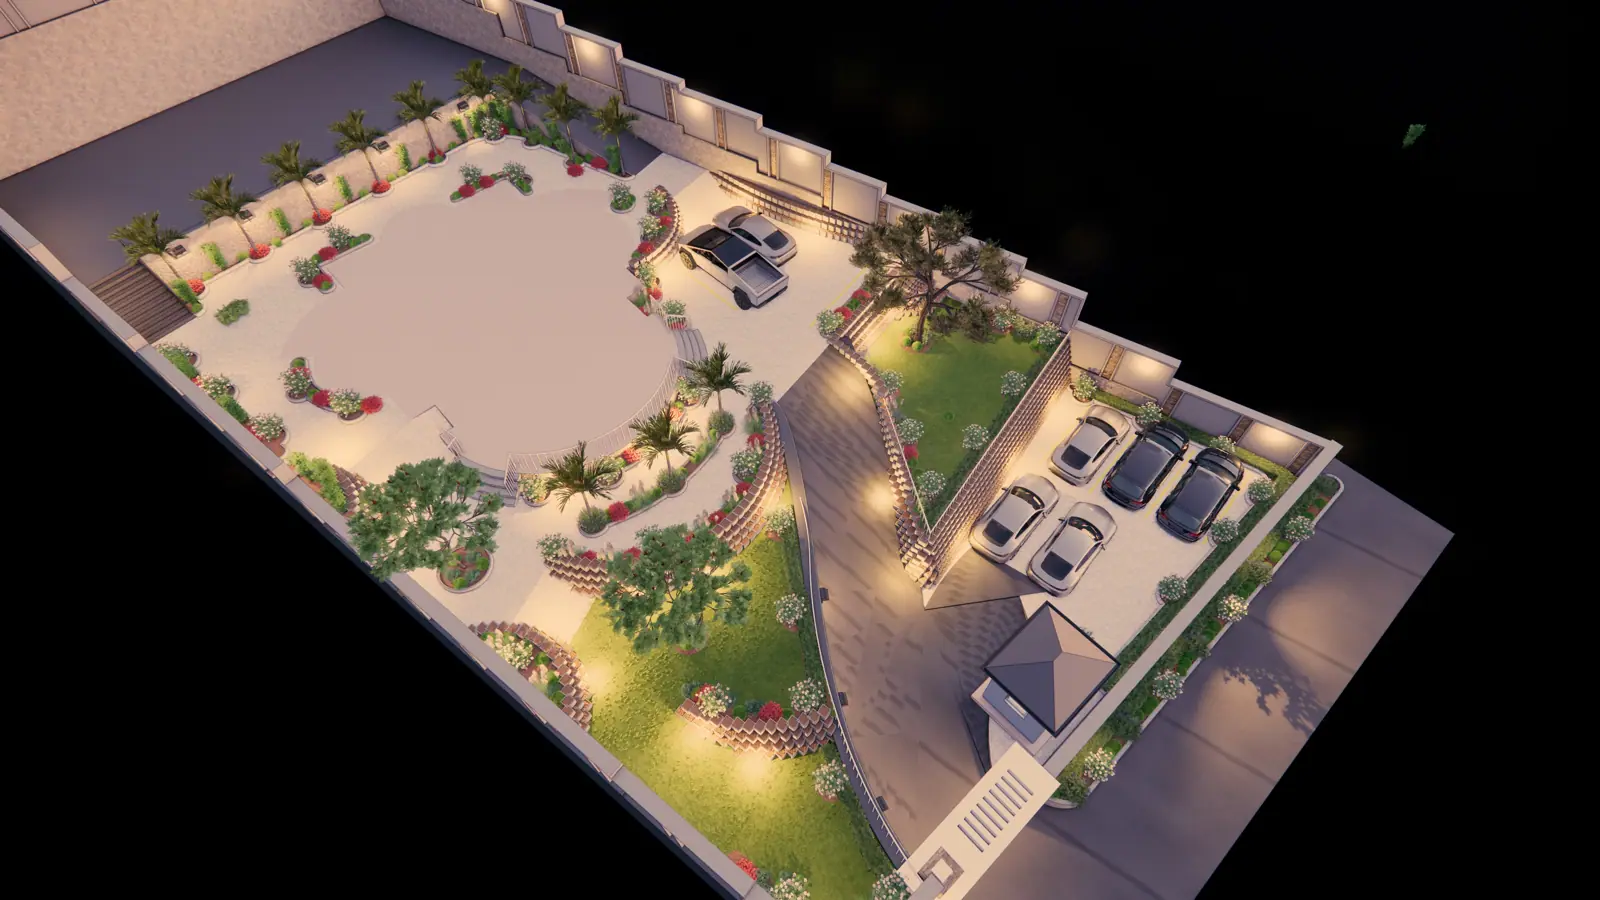
Foundation one: modelling
Model it as we build it.
- G1ConceptMassing and options, enough to decide.
- G2SchemeThe agreed design, coordinated across disciplines.
- G3Detailed / permitDrawings and quantities for approval and tender.
- G4ConstructionEach zone modelled to G4 before work starts on site.
- G5As-builtWhat was actually built, handed over to you.
The Formcraft 1D–7D framework
Seven layers of information. Scoped, never assumed.
| Layer | Meaning | What you get | On BIM projects |
|---|---|---|---|
| 1D | Requirements & rules | Your requirements, the BIM Execution Plan, delivery schedule | Always |
| 2D | Documentation | Drawings, schedules, specifications — generated from the model | Always |
| 3D | The model | Coordinated architecture, structure and services; IFC files | Always |
| 4D | Time | Construction sequence, look-ahead plans, procurement tracking | When scoped |
| 5D | Cost | Quantities and bills of quantities straight from the model | Always on work we build |
| 6D | Sustainability | Embodied carbon and material sourcing | When scoped |
| 7D | Operations | Asset register, manuals and warranties for the building's owner | When scoped |
Why BIM saves money
Type it once. Every document agrees.
Each wall, slab or door in the model carries one Formcraft code. From that code come its specification, its rate and its carbon figure — in the drawings, the schedules, the bill of quantities and the files we hand over.
Specifications use local materials — Tororo, Hima and Bamburi cements; Mvule, Mahogany, Cypress and Eucalyptus timber — and follow Ugandan building law.
- Drawingslabelled on every sheet
- Schedulesgrouped by code
- Bill of quantitiesquantity × approved rate
- Clash reportstraceable to each element
- Dashboardscost and progress
- Handover filesopen IFC format
For engineers, developers and contractors
Closed authoring, open delivery.
We author in Autodesk tools and deliver in open formats, aligned with ISO 19650. We also take on BIM modelling and documentation as a sub-consultant on your projects.
- ISO 19650
- IFC 4 / 4.3
- IDS 1.0
- BCF
- COBie 2.4
- Uniclass 2015
- Revit 2025 / 2026
- Navisworks Manage
- Dynamo
- Robot Structural Analysis

When the permit is in, we can build it too.
Site supervision, quality control, contractor valuations and milestone sign-offs — agreed separately once your drawings are complete.
Request a proposal
Tell us about the plot.
A few details are enough to start. You'll get a written proposal with the scope, the fee table and the payment stages.
Prefer to talk? +256 753 929 921