

Ready-to-build designs for 50 × 100 ft plots.
The full drawing set, quantities and renders for each design, from one model.
Browse the designs

Every clash, quantity and setting-out problem we find in the model is one we don't find on your site. Bring your own drawings, pick a home from our library, or start from nothing — we'll tell you what it takes.
How we build
Construction detail — finishes split by trade, openings, sleeves — before work starts in that zone.
Site engineer, foremen, modellers and QS walk the zone's model together and confirm the materials list.
Bills of quantities and orders come straight from the model, checked by our QS.
On tablets, with weekly site meetings and a three-week look-ahead. A site logistics model plans access, cranes and storage.
An as-built model checked on site, with drawings, manuals and warranties — a digital handover of your building.
Template builds
Ready-to-build home designs for 50 × 100 ft plots, from Formcraft's home library. We fit the design to your plot, take it through approvals and build it — modelled zone by zone before work starts.
Complete, permit-ready designs. Buy the plans on their own, or buy them with a build — either way you know the design, the drawings and the likely cost before you commit.
The full drawing set, quantities and renders for each design, from one model.
Browse the designsEvery plot is different: before you build, we adapt the design to your plot — site survey, soil test, foundations checked against the results, and the council submission.
For young architects
If your home is selected, we develop it with you to the Formcraft standard and publish it under your name. You earn a royalty on every set of plans sold — and a share when Formcraft builds it.
Send us your concept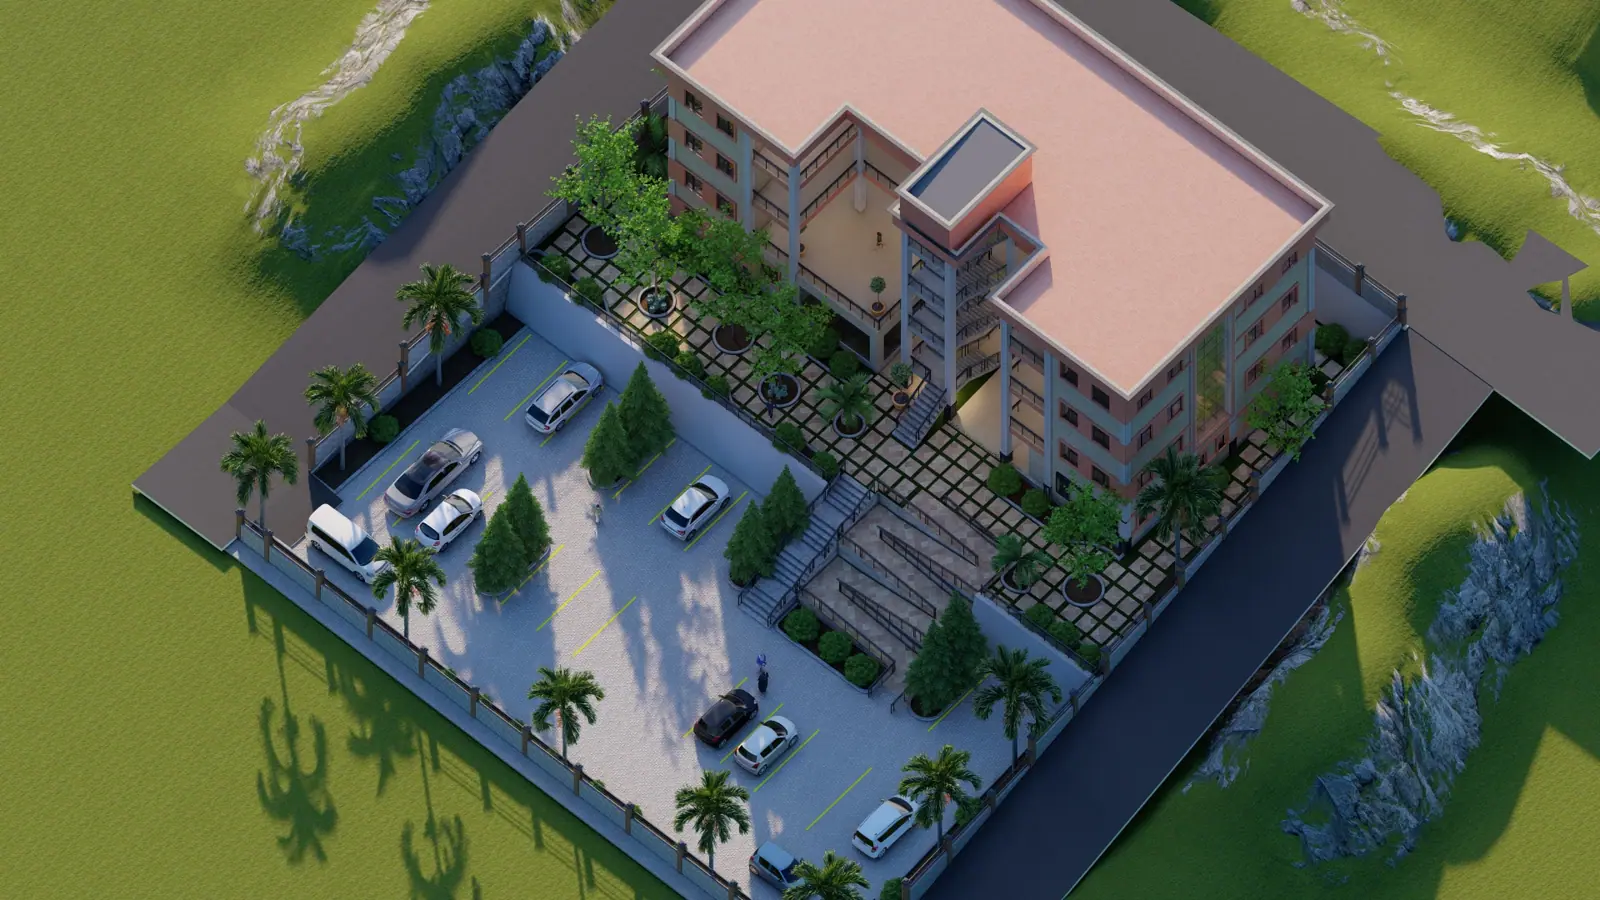
Start a build
With your own drawings, one of our home designs, or nothing yet — we'll tell you what it takes. No design yet? Start with Formcraft Studio.
Prefer to talk? +256 753 929 921