

Project stories
Model it as we build it
Why we model storey by storey, and what a construction-stage (G4) model means for the people on site.
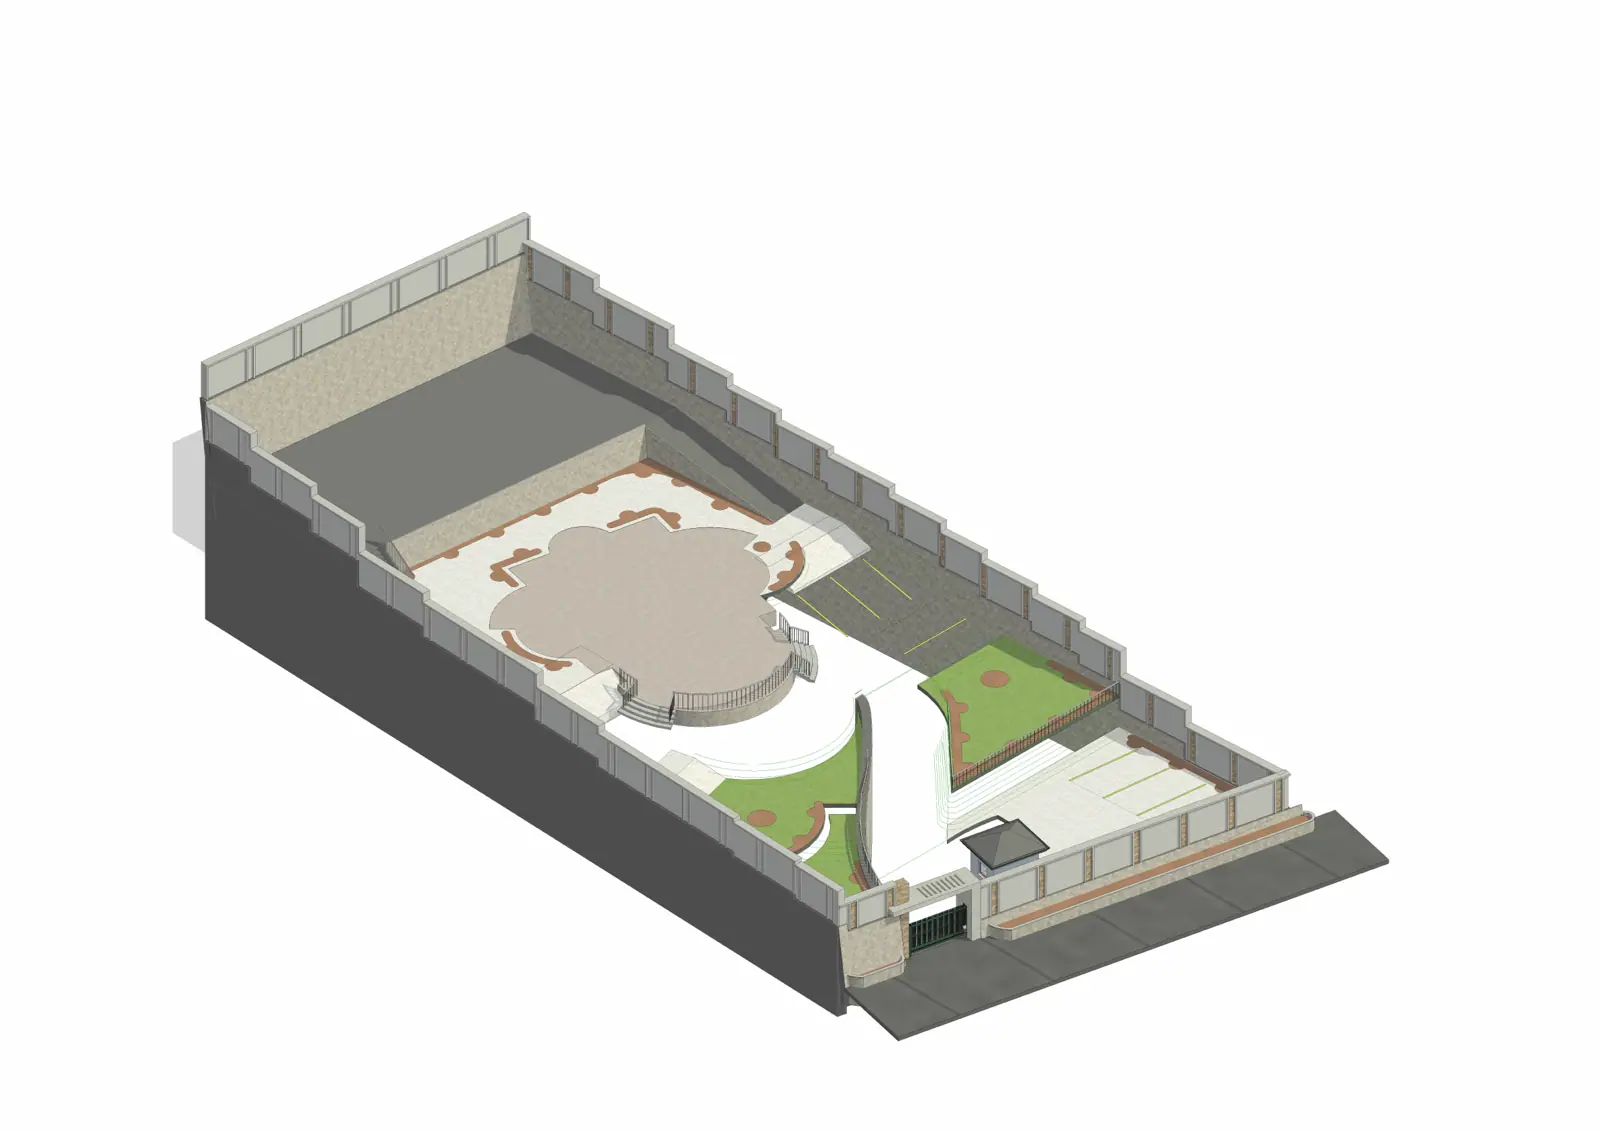
At Formcraft, every model is a first, virtual build of the project. The walls sit in the right category, on the right storey, at their real size, joined the way they'll be joined on site. If something can't be built in the model, it won't be built on site either.
Storey by storey
Walls, columns, finishes and services are modelled one storey at a time, tied to the levels they sit between. It sounds like housekeeping, but it's what lets the model give honest quantities per floor and a sequence the site team can follow.
Construction detail before each zone starts
On work we build, each zone is modelled to construction detail — what we call G4 — before anyone starts work there. Plaster, screed and tiles become separate items, so they can be measured, ordered and scheduled by the trade that installs them.
- Openings, shafts and sleeves are modelled, not cut by hand.
- The site itself is modelled: access, cranes, storage, temporary works.
- The site team walks through each zone's model with the modellers before work begins.
Why it matters to you
Every clash, quantity or setting-out problem we catch in the model is one we don't find on your site. That's time and money you keep.