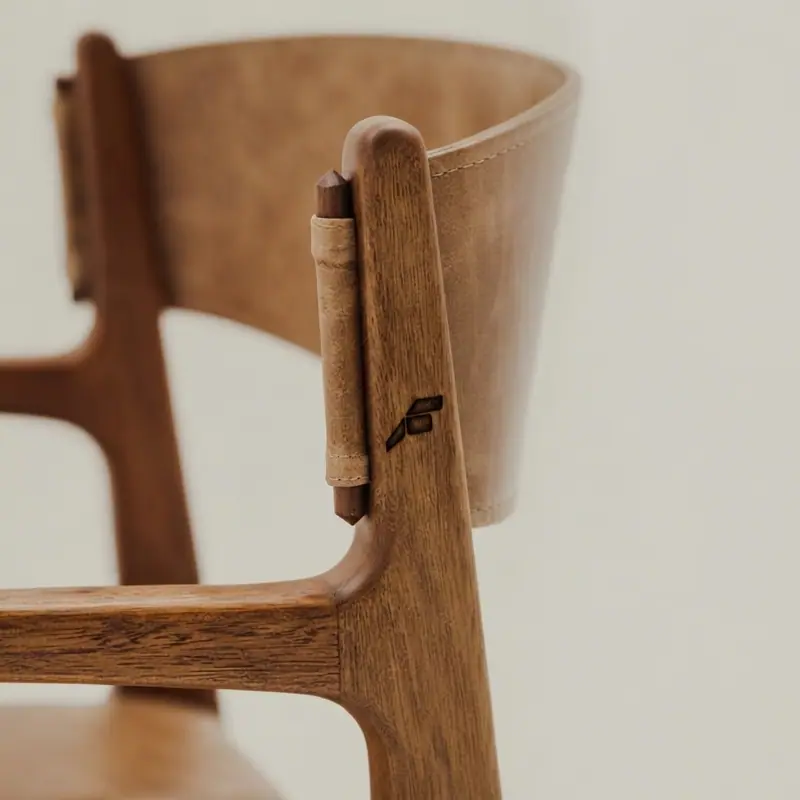

Design & Construction · Kampala, Uganda
Designing spaces. Empowering communities.
One design-build value chain — BIM-led design, structural concrete and hand-crafted joinery — so you get one point of accountability, predictable cost and precision from first survey to finished interior.
- In design · resolved in the model first
- Built · from the same model
- Four-storey hotel · scale model
Why Formcraft exists
Designers and artisans kept working apart.
Emlyn Atochon and Peter Isingoma met studying interior architecture at Limkokwing University in Mukono. On every project with local craftsmen they hit the same wall: coordination between the drawing board and the workshop broke down, and many artisans saw abstract design as okwekoza — pretence, disconnected from the bench.
Formcraft closes that gap. Digital modellers, engineers and workshop artisans work from the same table and the same information, so precision and handcraft improve each other at every step.
 Bridging blueprint to bench.
One value chain
From first site survey to the last piece of joinery.




How every project runs
Models built the way the building is built.
Our BIM stands on two equal foundations. Modelling: every model is a first, virtual build of the project — right trade, right storey, real sizes. Information: a wall coded B.200_00 in the model carries the same specification, rate and carbon factor into the drawing, the schedule, the bill of quantities, the clash report and the IFC file. Nobody retypes any of it.
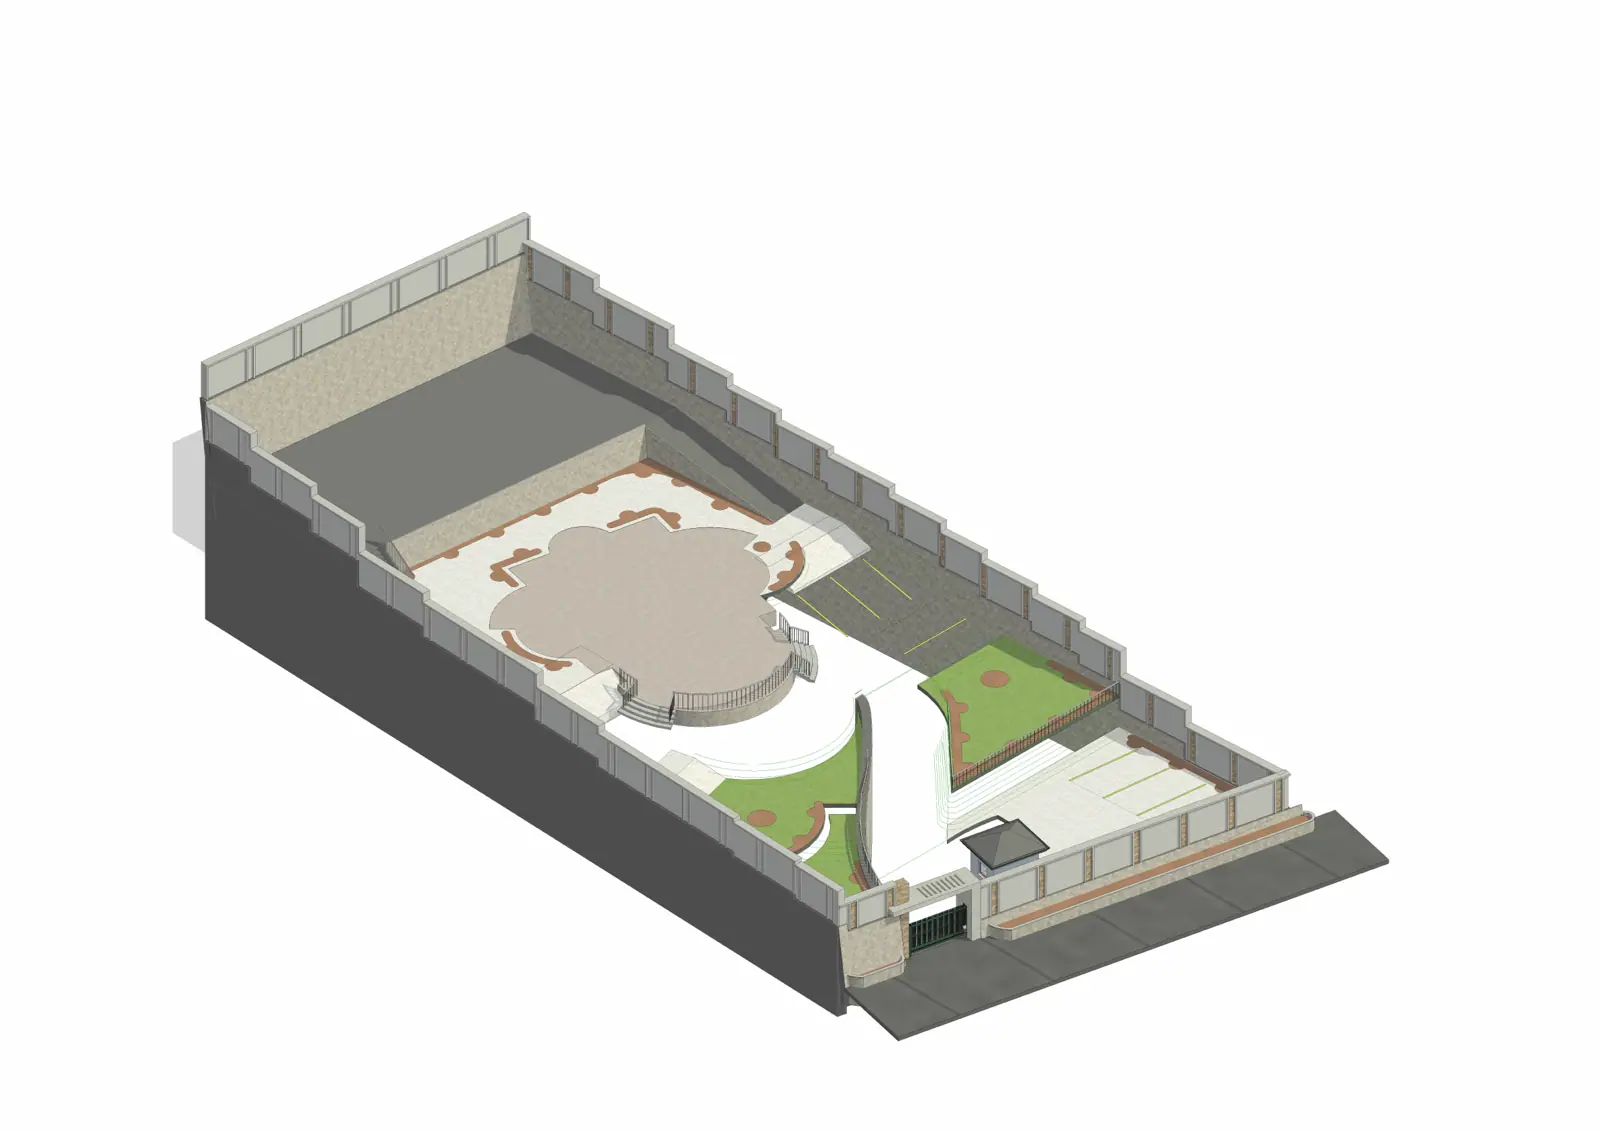
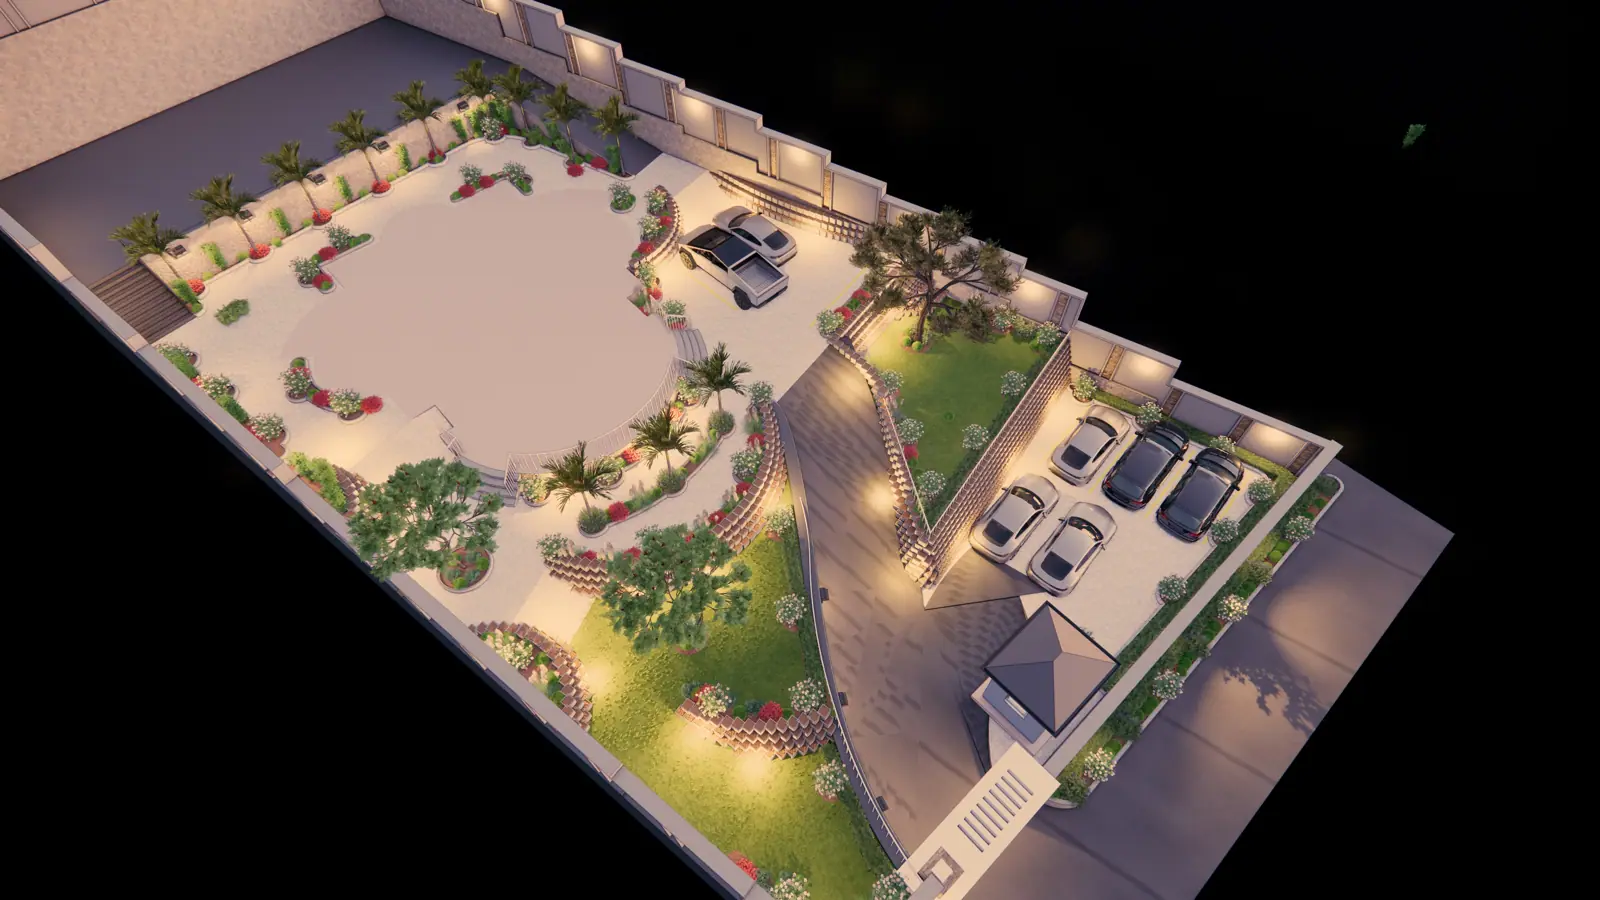
Template builds
A home you can choose today — and we'll build it.
Ready-to-build home designs for 50 × 100 ft plots, with the full drawing set, quantities and renders. We fit the design to your plot and build it, or you buy the plans on their own.
50 × 100 ft plot
Designed by young Ugandan architects, who earn a royalty every time their design sells.
The model, seen from above.
The hotel stands on a Formcraft A1 sheet: the title block, the grid and the site plan drawn under it are the same ones we issue on real projects.
Flagship work
Work we've designed, built and made.
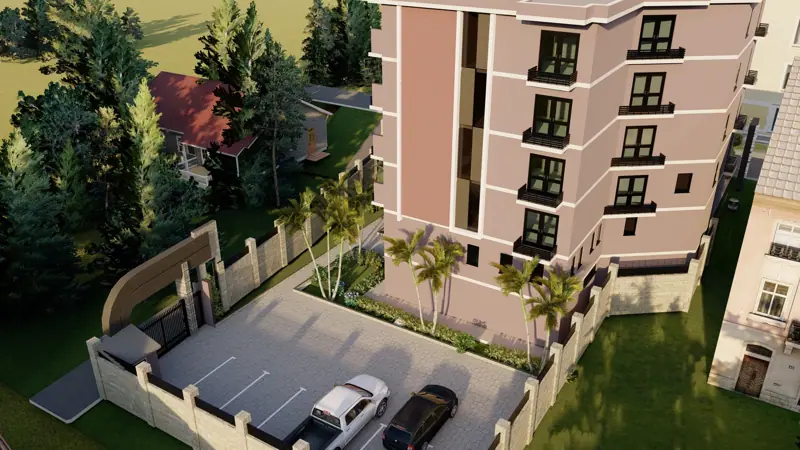
Lydia Residential
Residential project
Lucy's Kitchen
Interior outfit
Ggaba Apartments
Furniture and joinery for 12 rental units across 4 floors
Where we're going
From one chair to an East African design-build firm.
- 2023
First bespoke craft piece made — the design-craft idea, proven.
- 2025
Formcraft formally launched; architectural project work begins.
- 2026
Registered as Formcraft Design and Construction Co. Ltd, Kampala.
- Next
10 new design contracts, a doubled artisan network, trade training programmes.
- 2028
$1M annual revenue, 20% of profits reinvested in artisans, Kenya, Rwanda and South Africa.